
A patio you finally use
Most of our calls start with a patio or deck that sits empty. We plan the room around what you'd actually do out there, from morning coffee to dinner with the family.
Got a patio or deck you hardly use? We'll plan the room type, size and base so it fits the way you live.
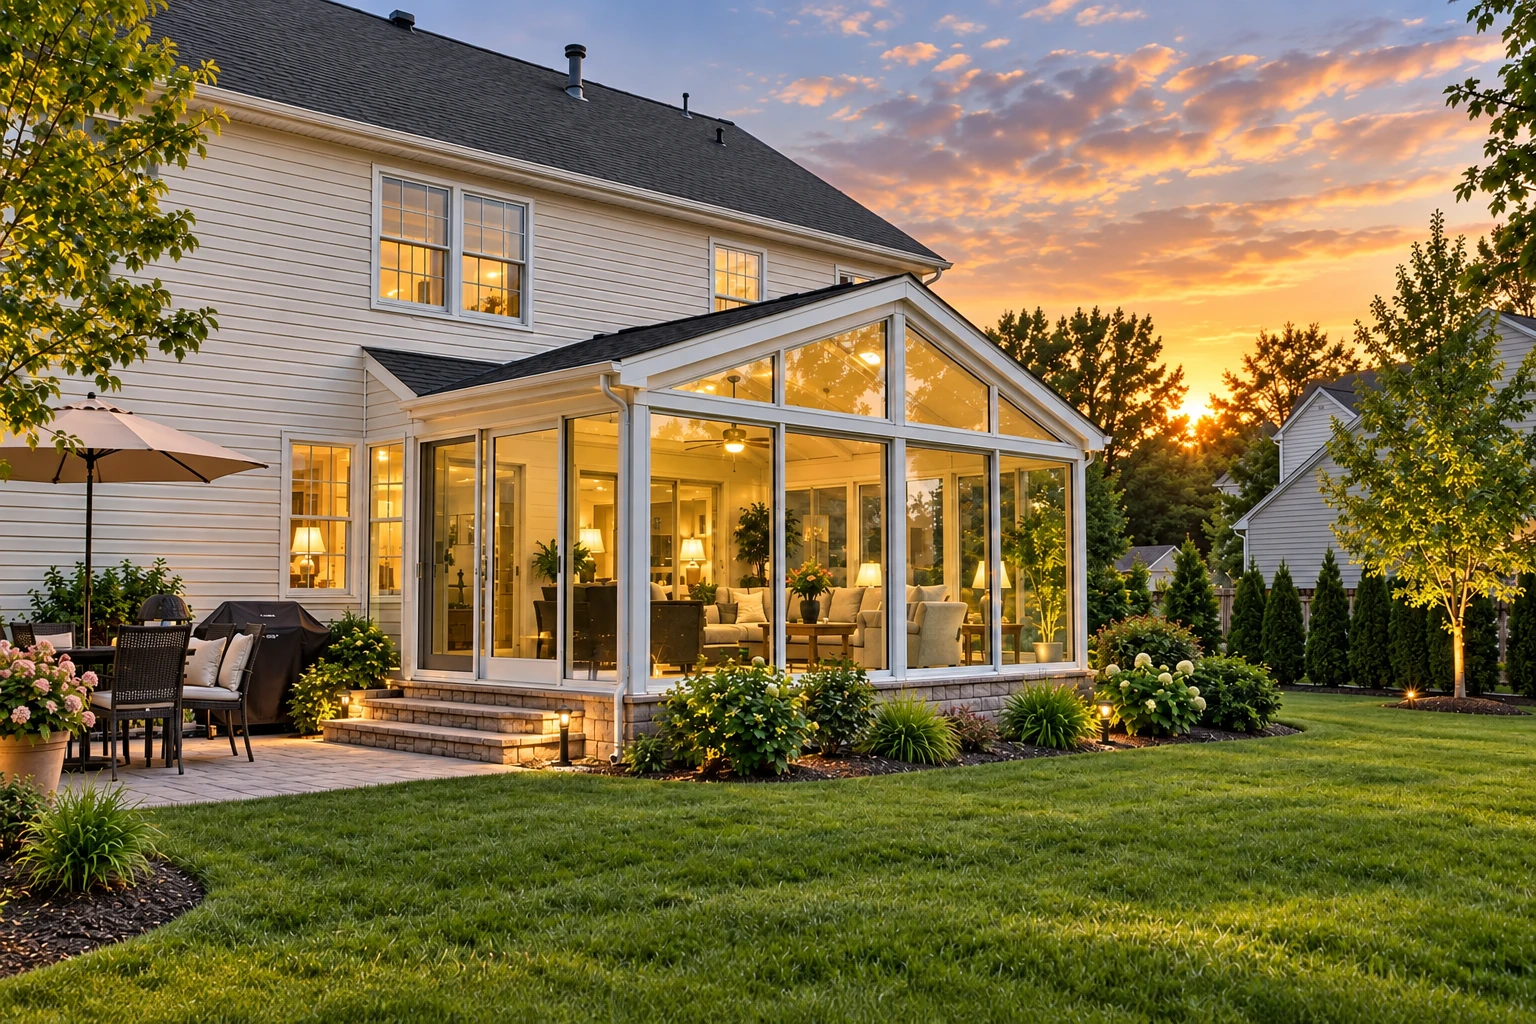
Sunroom design in Mission Viejo is where we plan your room before anything gets built. We settle its type, size, windows, insulation and the slab or deck it sits on, so it handles the weather and fits how you'll use it.
Most people who call us have a patio or deck they hardly use and want a room they'll actually sit in. Before we build, a few questions need answers. Heated and cooled or not, how big, what glass, and is the old slab good enough to build on? We're based in Mission Viejo and work across the Orange County cities around it, and we hear those same questions everywhere.
The price mostly moves with the size, whether the room needs a new foundation and whether you want it heated and cooled. The schedule depends on what shape your slab or deck is in and how quickly the plans clear the city, and we handle the permit filing and book the inspections ourselves. When I come out, I measure, look over the base and talk through the room type with you, and then we send a written estimate with your own figure.
I look at every job myself and our own crew does the build, so the room we plan on the first visit is the room that goes up, with nobody new guessing at it.
A sunroom is only as good as the slab or deck it sits on. I'd rather tell you up front that the base needs work than find out after the walls go up.
I want you to end up with a room you'll use every week, not the biggest one we could sell you, so we size it around what you'll actually do in it.
Design is the cheapest place to change your mind, because moving a wall on a sketch costs nothing and moving it after the slab is poured costs real money. We sketch the room around how you'll use it, then settle the type, size and base before any plans go to the city. A heated and cooled room tied into the house is one of our sunroom additions, and we plan it that way from the first drawing.
We decide insulation at this stage too. Well-insulated windows and insulation in the walls, floor and roof go in much more easily while the room is being built. Adding them later can often cost more, so it's worth choosing once. Framing comes up at the same time, and vinyl sunrooms are worth a look if you want frames that don't need painting.
We also go over glass ratings, so you know what you're picking and why. Solar heat gain coefficient is how much of the sun's heat gets through the glass, and a lower number is better where heat is the problem. U-factor is how well the glass slows heat moving through it, and a lower number is better where cold is the problem. On site, we'll talk through which one matters more for your room.
Most of our calls start with a patio or deck that sits empty. We plan the room around what you'd actually do out there, from morning coffee to dinner with the family.
If you want the room to work like the rest of the house in July and January, we plan heating, cooling and insulation into it from the first sketch.
Some people just want shade and fresh air on spring and fall evenings. A lighter room with screens or unheated glass can cost less and still get used every week.
An older sunroom that runs too hot or feels cramped usually has a design problem. We look at the glass, the size and the layout before suggesting what to change.
We reply within one business day to book a free on-site estimate. I measure, check your slab or deck and talk through room types with you. Then we send a written estimate, with no obligation.
I've been building these rooms since 2013, and most homeowners just want to know what kind of room makes sense in their yard. I'll tell you on the first visit.
You get the estimate in writing, so you can read it over at home and compare it side by side with anyone else you're talking to before you decide.
Bring your questions about glass, framing and roofs. I'd rather you understand the trade-offs now than wonder about them after the room is already up.
Examples of glass walls, roof styles, framing finishes and patio layouts we can talk through while we sketch your room.
Straight answers to the questions homeowners ask before they settle on a room type, a base and who draws the plans.
A four-season room is fully enclosed, heated and cooled, with all-weather windows, so it works like any other room. A three-season room isn't heated or cooled and uses uninsulated windows or screens, and a screened porch has screens only. The real question is whether you want a room you can heat and cool. I'll give you my pick on the first visit.
A sunroom in Orange County usually costs about $120 to $200 per square foot. Larger rooms that need a new foundation and have heating and air conditioning sit at the high end. That's the going rate in the area, not our price. Your own figure comes from our free on-site estimate, and it's satisfaction guaranteed on every job.
Only if it's in very good shape. One sunroom maker's installation guide prefers a new slab or deck and says an existing one needs to be in like-new condition, because a lot of buckles or cracks make it unsuitable and could contribute to leaks later. That's why I check your base on the first visit and tell you straight if it needs work.
Not always. State law lets unlicensed designers prepare design documents for wood-framed single-family homes no more than two stories high, so a licensed design professional may not be required for your plans. That changes who you can hire to draw them. We talk through what your room needs before any plans go to the city.
Mission Viejo takes permit applications and inspection requests online, and we handle the filing and book the inspections. Inspections requested before 4:00 PM happen the next business day. We let you know early if the city or your HOA needs anything. We're licensed and insured, and the state licensing board sorts contractors into classes, so ask any contractor which one they hold.
Changes cost less on paper than once the city is involved. Mission Viejo's updated fire hazard maps changed its Very High zones and added High zones, so we check where your house falls while we're still sketching. The city also amends the state's building codes for local climate, geology and terrain, and a stop work order adds fees to the permit.
Call or use the form with your room size, room type and photos of your slab or deck, so I know what to check before I come out.