
Morning coffee out of the wind
An unheated room keeps wind, dust and leaves off a patio you already have, so the table and chairs stay usable most days without the cost of heating anything.
Got a patio you hardly use? We turn it into a glass-walled room on a sound base, built for how you'll really use it.
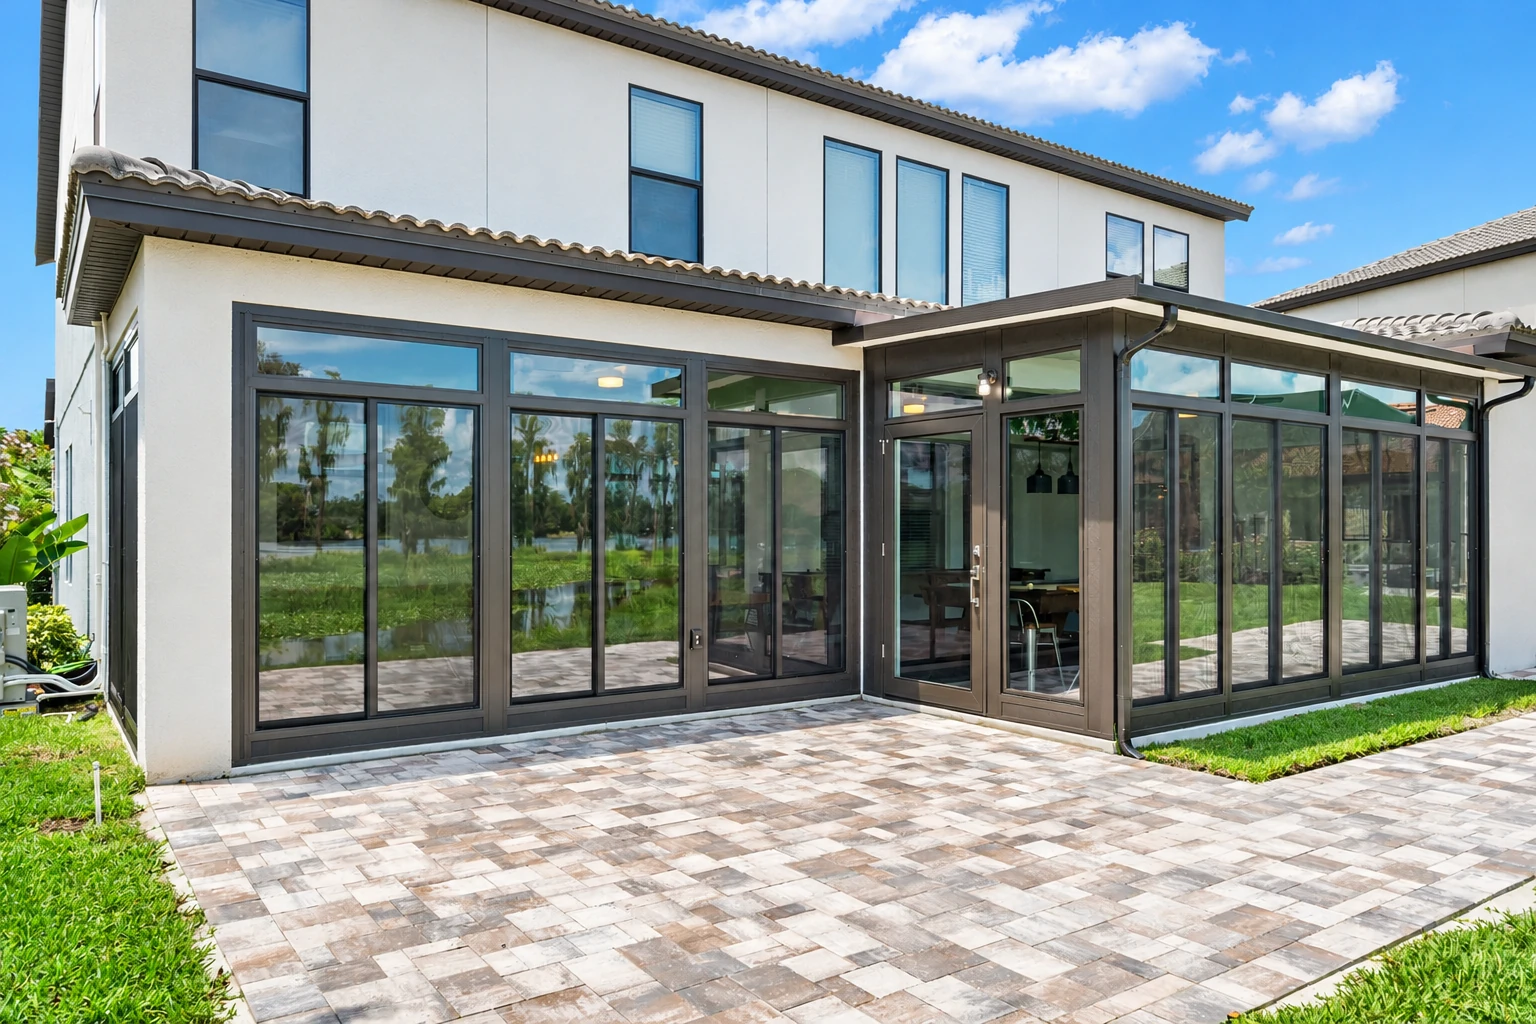
An enclosed patio room in Mission Viejo is a sunroom we build over your existing patio slab or deck, with glass or clear panels in the walls, so a patio you hardly use becomes a room you'll sit in.
Most of the price comes down to how much comfort you want in the room, because heat or a connection to the house means better windows and doors. Size, roof style and the condition of your slab or deck come next, and a base that needs repair adds work before the walls go up.
The schedule turns mostly on the city's permit review and inspections, and on how soon the windows and doors arrive once we order them. We're based in Mission Viejo and work across the Orange County cities around it, and after I've seen your yard, the written estimate gives you the figure for your room.
I look at every yard myself before we price anything, and our own crew does the build, so the person who sized up your patio answers for the room that goes on it.
A sunroom is only as good as the slab or deck under it, so I'll tell you up front if the base needs work instead of finding out once the walls are up.
I'd rather build the room you'll sit in every week than the biggest one I could sell you. Satisfaction guaranteed on every job, whichever size you pick.
We start with one question. Do you want a sheltered patio with no heat, a room with its own heating, or space that opens right into the house? Each step up asks more of the windows and doors, so your answer decides what we order, and I'll tell you on the first visit which one I think fits your yard.
Then I look at what's under it. If the slab is cracked or settled, or the deck framing is worn out, we fix that before any walls go up, because a room built on a weak base shows it later in sticking doors and leaks.
Some yards call for something else. If you want glass overhead as well as on the walls, solarium installation is the better fit, and if you mostly want shade, patio cover installation may be all the job needs. I'll say so when that's the case.
An unheated room keeps wind, dust and leaves off a patio you already have, so the table and chairs stay usable most days without the cost of heating anything.
If you want to sit out on winter evenings, we plan a room with its own heating that stays closed off from the house, so you warm it only when you're using it.
Opening the room into the house makes it part of your living space, so it works like another room off the kitchen or family room instead of an add-on out back.
Most of our calls start with a patio or deck that sits empty, and putting walls and a roof over it usually turns it into the room people reach for first.
Send the form and we'll reply within one business day to set a time. I come out, measure, look over your slab or deck and talk through room types, then we send a written estimate with no obligation.
I come to your house and look at the actual patio, so the estimate comes from your yard and not a guess over the phone. No pressure, and nothing to sign.
We go over unheated, separately heated and open to the house, and I'll tell you which one I'd pick based on how you described using the room.
After the visit we send everything in writing, so you can compare it, share it with your household and take your time deciding what's right for your house.
These example photos show glass walls, roof styles and patio layouts you can point to when we talk through the room you want.
Straight answers on room types, permits, fire zones and structure, the things owners here ask about before they enclose a patio.
An enclosed patio room is a sunroom built over an existing deck or patio slab, and the trade usually calls it a patio enclosure. Its wall openings hold glass or plastic that lets light through. Under the industry's sunroom spec, the basic version isn't living space and isn't heated or cooled, so it works as a sheltered patio.
Not on its own. The industry spec still treats a room with its own separate heating or cooling, kept apart from the house, as non-living space, but its windows and glass doors have to meet standards for air leaks, water getting in and holding heat. Open that room to the house and the spec counts it as living space, with the same window standards.
The city decides that for each project, not the sunroom spec, and when one's needed we file it and book the inspections. Mission Viejo Building Services reviews plans and inspects the work, and an inspection requested online before 4:00 PM is done the next business day. We're licensed and insured, and we'll tell you early if the city or your HOA needs anything.
Enter your address on the city's fire hazard zone page to see your property's zone. Newly released maps changed the city's Very High zones and added High zones, and the city uses them to update building codes and fire safety policies, though they don't measure immediate risk. The city also amends state codes for local climate, geology and terrain, so have your zone handy.
Yes. Every room type in the industry spec, unheated, separately heated or open to the house, has to meet the spec's structural requirements. It's fair to ask any contractor how their design meets them over your own slab or deck, and which room type the design follows, since that also sets the window standards and whether it counts as living space.
Call Apex Mission Viejo Sunrooms and Patios at (949) 619-8191 or send the form, with your address, fire zone and preferred room type handy.