
A slab patio that bakes
A bare concrete patio gets too hot to sit on most afternoons. A roof and screen walls turn it into a shaded spot you'll use after work instead of walking past it.
Got a patio or deck you hardly use because of the sun and the bugs? We close it in with screen so you'll sit out there.
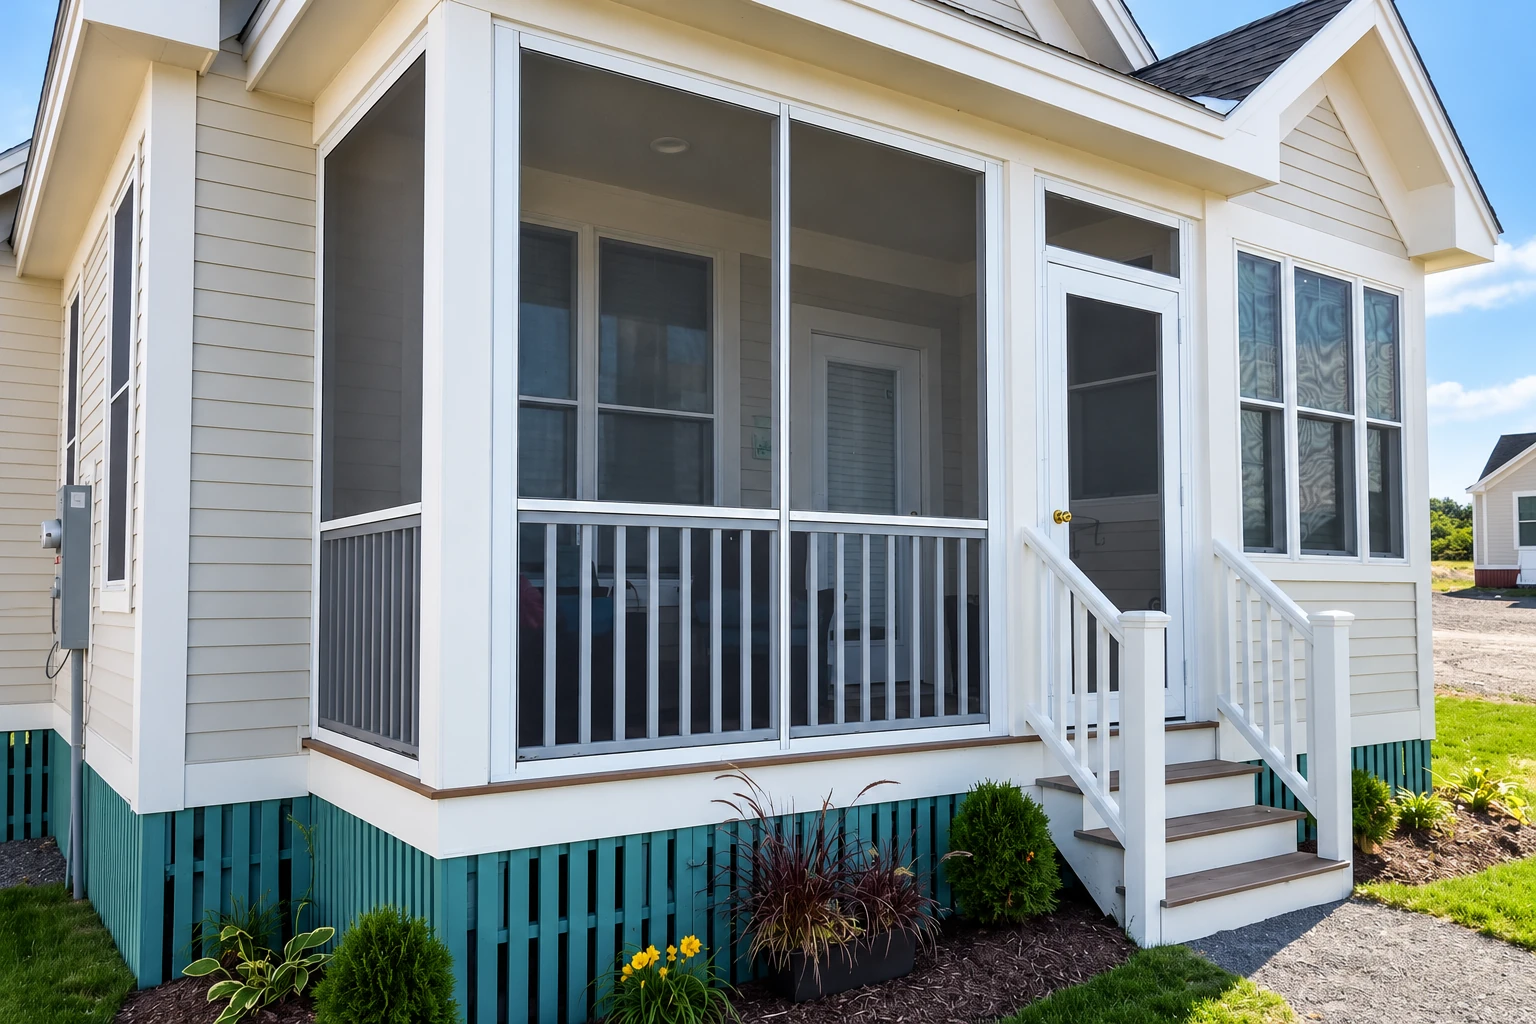
Screen room installation in Mission Viejo puts a roof and screen walls over a patio or deck you already have, so you get a covered outdoor room that stays open to the breeze and keeps the bugs out.
Most people who call us have a patio or deck they hardly use, because it's too hot at midday and too buggy once the sun goes down. A screen room fixes both without building a whole new room, so it's usually the easiest way to get real use out of that space.
The price mostly comes down to three things: how big the room is, whether the slab or deck needs work first and which roof you pick. The schedule turns on that same base question, because any concrete work has to be done before framing starts. Once I've seen your yard, the written estimate gives you the figure for your room.
I've been doing this full-time since 2013, and I still come out to look at every job. Our own crew does the build, so the people working on your patio are ours.
A room is only as good as the slab or deck under it. I'd rather tell you on the first visit that the base needs work than find out after the walls go up.
I want you to end up with a room you sit in every week, not the biggest one we could sell you. Sometimes that means a smaller room on the shady end of the slab.
Screen rooms are the lighter job, because they usually go on a deck or slab you already have. We set posts, put a roof over them and run screen walls between the posts and the house. If you'd rather have windows than screen, that's a patio-to-sunroom conversion or a deck-to-sunroom conversion, and I'll tell you on site which one your base can carry.
The big choice is the roof. An aluminum roof keeps the job simpler, and it's what I usually suggest for a back patio that's mostly about shade. A roof framed and shingled to match the house takes real carpentry, and it's worth it where the roofline shows and you want the room to look like it was always there. One installation guide notes that a roof fastened to the fascia, the trim board along your roof edge, has to catch the rafter ends behind it to hold, so we check how your house is built before we pick an attachment.
We lay out the stages for you up front, since concrete, framing and inspections don't all happen back to back and there's usually a wait between them. One thing to do early is look up your address on the city's fire zone map. The City of Mission Viejo's newer maps changed its Very High fire zones and added High zones, so it helps to know which one your house is in before planning starts. We're based in Mission Viejo and build across the Orange County cities around it.
A bare concrete patio gets too hot to sit on most afternoons. A roof and screen walls turn it into a shaded spot you'll use after work instead of walking past it.
If your deck is solid, a screen room can go right on it without starting over. I check the framing first, because a soft deck under new posts is a problem you'd only find later.
Screen sections can run between a wall and a post, two posts or two walls, as long as each side has a flat surface to fasten to. That lets us fit patios that aren't simple rectangles.
Screen keeps out the bugs that chase you inside at dusk while the breeze still comes through. Dinner outside doesn't have to end when the sun goes down.
Send the form and we'll reply within one business day. I come out, measure, check your slab or deck and talk through the room with you, then we send a free written estimate with no obligation.
A rough length and width is plenty. It tells me what size room fits and lets the visit go straight to the choices that actually change your price.
Tell us whether it's a concrete slab, a wood deck or bare ground. That's the first thing I look at, because the base decides how much work comes before the room.
Let us know if you're thinking aluminum or shingled to match the house. If you haven't decided, that's fine, and I'll tell you on site which one I'd pick for your yard.
These example photos show roof styles, screen wall layouts and patio setups you can point to when we talk through your own room.
Straight answers on room types, cost, bases and licensing, the things most homeowners ask before they settle on a screen room.
A screen room closes in your patio with screen only, with no windows and no heating or cooling. A three-season room or enclosed patio usually has uninsulated windows or screens and isn't heated or cooled either, so the real choice is glass or just screen. If you'll mostly use it on warm evenings, I'd go with screen.
Building a sunroom or sun porch in Orange County usually costs about $120 to $200 per square foot, and those are the closest published figures for a screen room. Your own number depends on the room's size, the roof you pick and whether the base needs work first. The free written estimate after I've seen your yard gives you that figure.
Usually, yes. At least one screen room maker designs its enclosure to be built right on an existing deck or concrete slab, so a sound base you already have is the kind it's made for. The catch is "sound," which is why I look over your deck or slab on the first visit before we plan anything.
California's Contractors State License Board, or CSLB, licenses home improvement contractors, whether they do the work full-time or part-time. State law counts adding onto a home, including patios, awnings and porches, as home improvement, so a screen room on your patio falls under it. Apex Mission Viejo Sunrooms and Patios is licensed and insured.
Give the roof and gutters a look once a year, which is what one screen room maker suggests for its rooms. Leaves and debris tend to collect up there, and catching them early keeps water running off the way it should. Every room we build comes with satisfaction guaranteed on every job.
Call (949) 619-8191 or send the form, and I'll tell you on the first visit what kind of room makes sense in your yard.