
A patio you hardly use
Most of our calls start here. A patio that sits empty most of the year can become a room you'll sit in, as long as the slab under it holds up.
Got a patio or deck you hardly use? We'll turn it into a sunroom you'll sit in every week, on a base we've checked first.
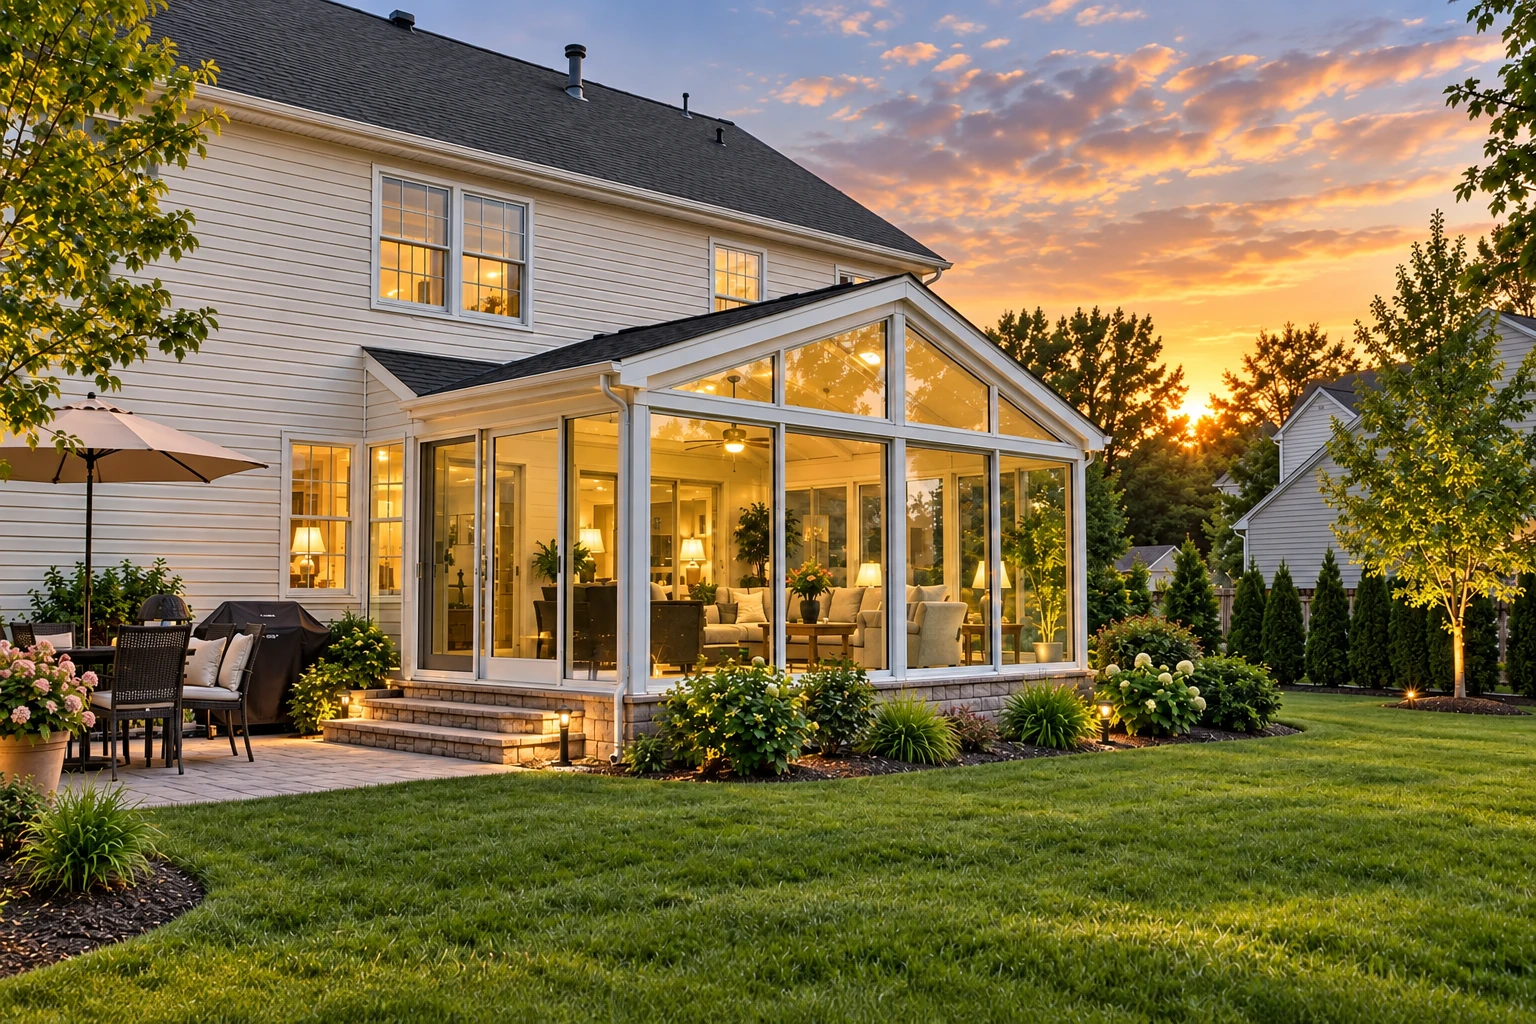
A sunroom addition in Mission Viejo, CA builds a room of windows or screens onto your house. It can be anything from a screened porch to a fully enclosed room that's heated and cooled, so a patio or deck you hardly use becomes a room you'll actually sit in.
The price depends on the size of the room, whether it's heated and cooled, how much insulation and glass it gets, and whether the slab or deck under it needs work first. The schedule mostly depends on that same base and on getting the permit and inspections lined up with the city. Once I've seen your yard, the written estimate gives you your own figure.
I got into this doing screen rooms and patio covers for neighbors here on weekends, and I made it a full business in 2013. Most of our calls still come from people whose patio or deck sits empty, and most of them want a room they'll use, not the biggest one that fits.
I come out to look at every job myself, and the people who build your room are our own crew, so what we talked about in your yard is what gets built.
I'd rather you end up with a room you sit in every week than the biggest one we could sell you, so we plan the size around how you'll really use it.
We're best known for looking at a yard and saying on the first visit what kind of room makes sense there, so you don't have to sort through a pile of maybes.
A lot of people hope to reuse an old patio slab for the addition, and sometimes that works. We check it closely for cracks and buckling before we plan anything around it, because a slab in rough shape tends to show up later as leaks. I'd rather sort that out before the walls go up than after.
Next comes the type of room. Most additions end up as four season sunrooms or three season sunrooms, and we'll help you pick on the first visit. We settle insulated glass and insulation in the walls, floor and roof during design, because they're much easier to put in while the room is being built, and adding them later can often cost more.
Two more things shape the plan here in Mission Viejo. California's Energy Code sets energy and water efficiency requirements for additions as well as new houses. The state's newer fire hazard maps changed some of the city's very high fire severity zones and added high fire hazard zones, and the city uses those maps to update its building codes. We look at both while we design, and we do the same work across the Orange County cities around Mission Viejo.
Most of our calls start here. A patio that sits empty most of the year can become a room you'll sit in, as long as the slab under it holds up.
A deck can carry a sunroom too if it's sound. We look it over the same way we look at a slab, since a sunroom is only as good as what it sits on.
If you mostly want to sit out on warm evenings, a screened porch is the simpler choice, with screens only and no windows, heating or cooling to pay for.
If you want a room you use every month, plan a heated and cooled room with insulated glass from the start. Adding those later usually costs more and works less well.
Send the form and we'll reply within one business day to set up a free visit. I measure, look over the slab or deck and talk through the room, then we send a written estimate with no obligation.
I look over your slab or deck on the first visit, so if it needs work, that's in the estimate from the start and doesn't come as a surprise partway through.
You get the estimate in writing, so you can look it over at home, compare it and ask questions before you decide anything. There's no pressure to sign.
That's our promise on a sunroom addition, the same as on a screen room or patio cover, and it comes from a crew that's been building these rooms since 2013.
These photos show glass walls, roof styles, framing finishes and room layouts you can point to when we talk through your own addition.
These are the questions we hear most about cost, room type, old slabs, licenses and permits before an addition goes up.
Building a sunroom in Orange County usually costs about $120 to $170 per square foot. That's the going rate across the area, not our price. Larger rooms that need a foundation and come with heating and air conditioning land at the higher end. Your own figure comes in the written estimate after I've measured and seen the slab or deck.
Get a four season room if you'll use it year-round, since it's fully enclosed and heated and cooled. A three season room skips heating and cooling and uses uninsulated windows or screens, so it's lighter. The industry sunroom specification counts a heated or cooled room that's open to the house as living space, and one sealed off with its own heating or cooling as not.
Sometimes, if the slab is still in very good shape. One maker's install guide from 2015 prefers a new slab or deck and says an existing one needs to be in "like new" condition. A slab with a lot of buckles or cracks isn't suitable. That's why we check yours before planning the room around it.
In most cases, yes. California requires anyone building or altering a structure to be licensed by the Contractors State License Board when the project needs a building permit, uses additional workers, or costs $1,000 or more in labor and materials. A sunroom addition runs well past that $1,000 mark. We're licensed and insured.
Check with Mission Viejo Building Services at 949-470-3000. That's the city office to ask, and its downloadable forms include a patio cover handout. When your addition needs a permit, we take care of the filing and book the inspections with the city, and we'll tell you early if the city needs anything from you.
Send your room size, the type you're leaning toward and photos of your slab or deck, so the first visit gets straight to what fits.