
Two walls stay mostly open
The city says your longest outside wall and one other outside wall must be at least 65% open below 6'8", so I sketch the walls first and put those openings where you'll want them.
Bugs, wind and afternoon sun keep you off the patio. We close it in with screen or glass so you'll actually use it.
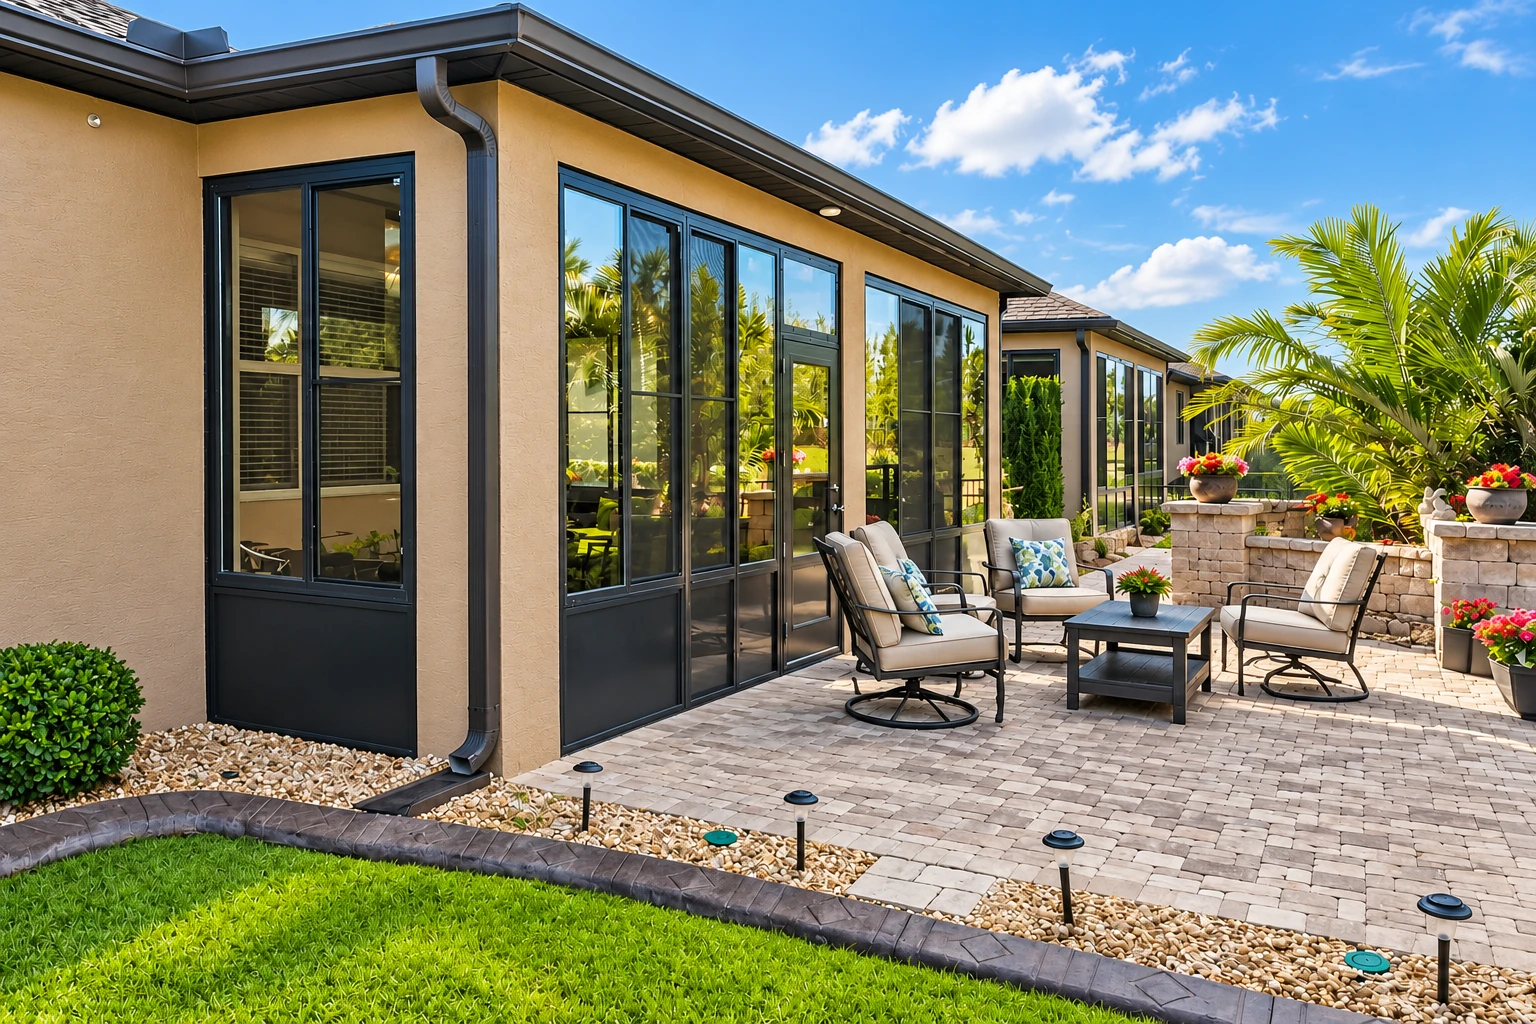
A patio enclosure in Mission Viejo closes in the patio you already have with insect screening, clear plastic or tempered glass, usually on the existing slab, so you get a sheltered spot that still feels like being outside. We're based in Mission Viejo and build them across the Orange County cities around it.
Most of our calls come from people with a patio they hardly use who want a room they'll actually sit in. The city treats an enclosure differently from a room addition, so the walls and panels have to stay inside its rules, which I walk through further down.
Price moves with the size of the patio, screen or glass, and whether your cover and slab are ready to carry walls. The schedule turns on the same things, because a cover that needs solid panels or a slab that needs leveling comes before the walls do, and your written estimate after my visit lays out your own figure.
I measure and look over the slab and cover myself, so you hear on the first visit what kind of room makes sense there instead of a pile of maybes.
The people who frame and panel your enclosure work for us, so the plan I put together on your patio is the plan they build, without handing it to another company.
We've been in business since 2013, starting with screen rooms and patio covers, and I'd rather sell you the room you'll sit in every week than the biggest one possible. Satisfaction guaranteed on every job.
I start under the room, because an enclosure is only as good as the slab it sits on. A slab that slopes too much, is cracked or has settled may need leveling or repair so the walls sit square and seal, and one that stops short of the cover's edge may need extending. I'd rather tell you that on the first visit than after the walls go up.
Then I look up at your cover, since an open one may need solid panels before we can close it in. We pick screen or glass panels with the city's enclosure handout in mind, so the job stays an enclosure and isn't treated as an addition. Once the plan's set, our crew frames the walls, sets the panels, seals them to the slab and cleans up.
Not every patio should stay an enclosure. If you want a room you'll heat, cool and treat as part of the house, that's sunroom construction, and I'll say so up front. If your yard has a shape a standard enclosure won't fit, our custom sunrooms start from your space instead.
The city says your longest outside wall and one other outside wall must be at least 65% open below 6'8", so I sketch the walls first and put those openings where you'll want them.
The city requires your patio doors and windows to stay in place, and a bedroom window needed for escape may not open into the enclosure, so it shapes where walls go.
The city says all outlets in a patio enclosure must be GFI protected, a type that shuts off power when it senses a fault, which matters in a room that sees rain blowing through screens.
The city updates its building codes, and Cal Fire's hazard maps are one reason. We're licensed and insured, and we plan from the city's patio enclosure handout, which you can read too.
Send the form and we'll reply within one business day to set a time. I come out, measure, look over your slab and cover, talk through screen or glass, and we send a written estimate, free and with no obligation.
A rough length and width is enough to start, so I can think about panel layout and which two walls will carry the open areas before I get there.
A few photos show me if your cover is lattice or solid and if the slab has cracks or settling, the two things most likely to add work before the walls go up.
If a bedroom window faces the patio, say so in the form, because it can't open into the enclosure and I'll want to plan the walls around it.
These photos show screen walls, glass panels, solid covers and roomier sunroom layouts, examples to point at when we talk through what fits your patio.
Here are straight answers on cost, glass versus screen, heating, existing covers and how the city lets you use the space.
Across the US, a new screened patio or enclosed patio with walls and windows usually costs about $50 to $350 per square foot. That's the market's range, not our price. Where your patio lands depends mostly on its size, screen or glass, and whether the cover or slab needs work first, and the written estimate after my visit gives your number.
No. The city says a patio enclosure isn't a habitable space and can't be a heated or cooled room. If it misses any city rule it counts as a room addition, which needs footings, wall and roof framing and energy compliance, and the house rooms that connect to it also need light and ventilation under the state building code.
Yes, the city lets the required open wall areas be closed with thin tempered glass, readily removable insect screening or plastic that lets light through. Glass holds off wind, rain, dust, heat and cold better, while screen keeps out bugs, lets the breeze in and is usually a lighter, simpler job. For breeze, I'd pick screen. If weather keeps you inside, pick glass.
Not as it is. Lattice and open-slat covers can't serve as the roof of an enclosed room unless they're replaced or topped with solid panels. A solid aluminum cover in good shape is a much better starting point, so send photos of yours with the form and I'll look it over closely on the first visit.
No. Mission Viejo allows patio enclosures only for recreational, outdoor living use, not as carports, garages, storage rooms or habitable rooms like a bedroom. If you need real living space or a place to park, that's a different project, and I'll tell you on the first visit which one fits your yard.
Call (949) 619-8191 any day of the week, early or late, or use the form, and I'll come look at your patio myself.