
Sunroom additions
A room built onto your house with its own roof tied into yours, footings where the slab won't carry it, and the permit filed with the city before we start.
Apex Mission Viejo Sunrooms and Patios is a sunroom contractor building sunrooms, patio enclosures, screen rooms and patio covers for homeowners in Rancho Santa Margarita, starting with a close look at the slab or deck underneath.
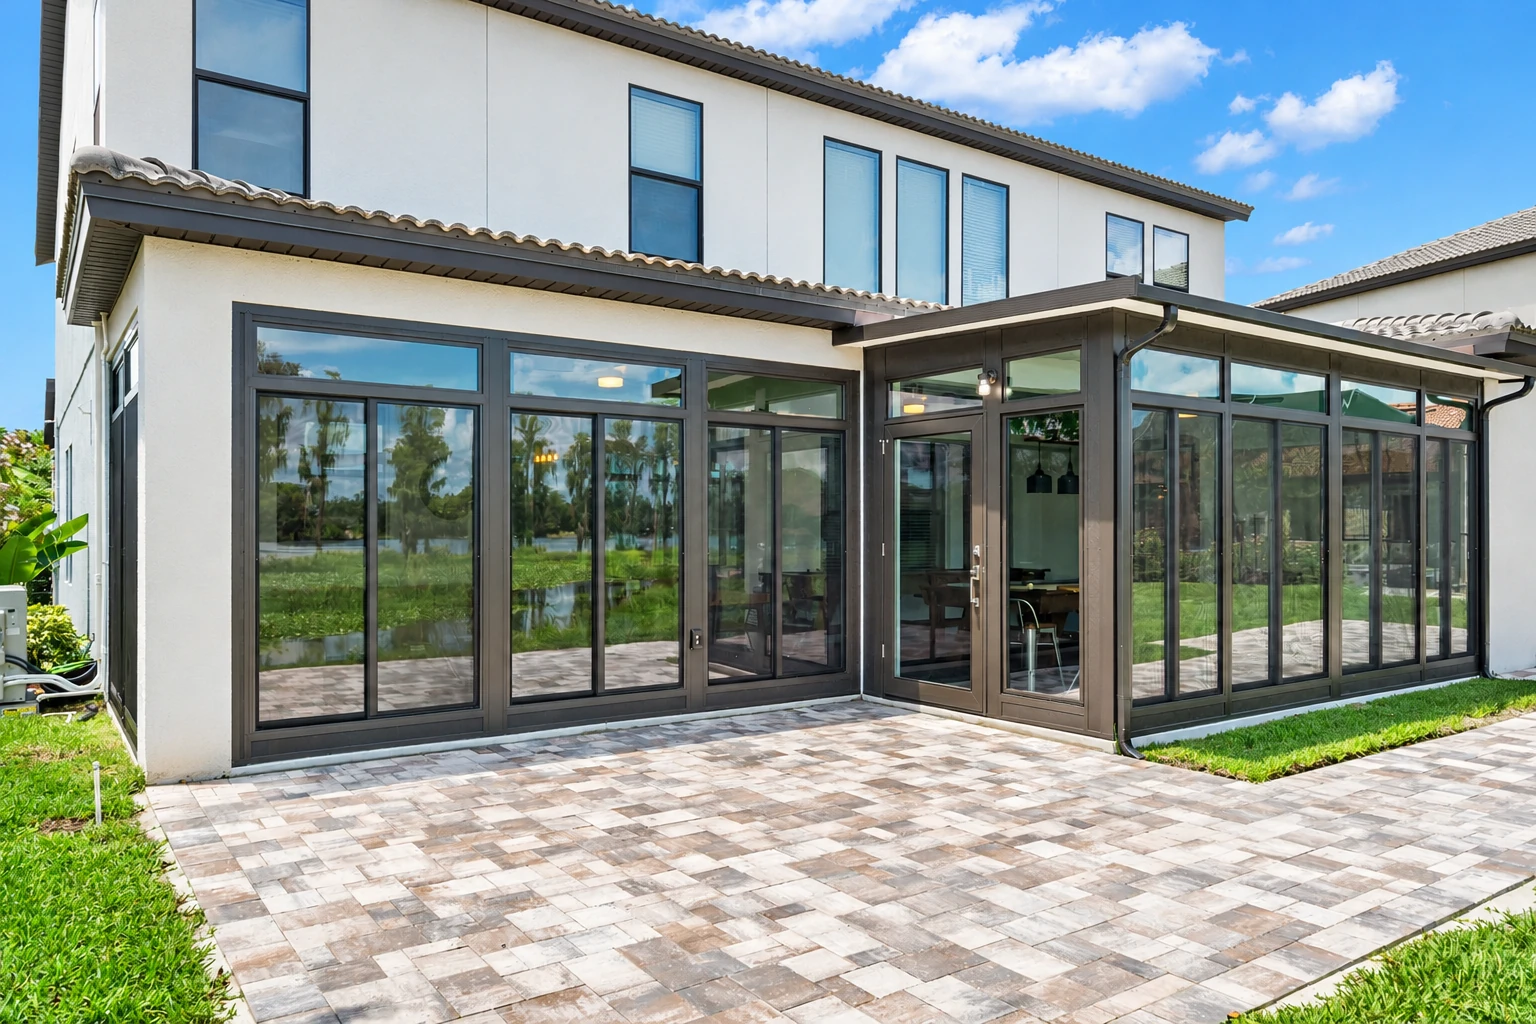
Many of the houses we work on in Rancho Santa Margarita sit in planned neighborhoods with an HOA, and a lot of the backyards end at a slope or open space. That shapes the job, because a room near a slope often needs new footings, and the HOA usually wants to see the plans before the city does. We've built these rooms since 2013 from our base next door in Mission Viejo, and we do the same work in Ladera Ranch and Laguna Niguel.
The price mostly comes down to the room type, the size and what the base needs. A screen room or three season room costs less than an insulated four season room, and new footings, a roof tie-in or added wiring push it up. The schedule turns on HOA approval, the city's permit review and any base work, and the written estimate you get after my visit spells out your own room.
We file the permit with the city's Building and Safety Division, book the inspections, and let you know early if the city or your HOA needs anything from you.
I come out to look at every job myself, and our own crew does the build, so what we talked about in your yard is what our crew builds. Satisfaction guaranteed on every job.
A sunroom is only as good as the slab or deck under it, so I check that before anything else and tell you up front if it needs work.
We'll point you to the room you'll sit in every week, not the biggest one we could sell you, because a room that's too big costs more and often sits empty.
A room built onto your house with its own roof tied into yours, footings where the slab won't carry it, and the permit filed with the city before we start.
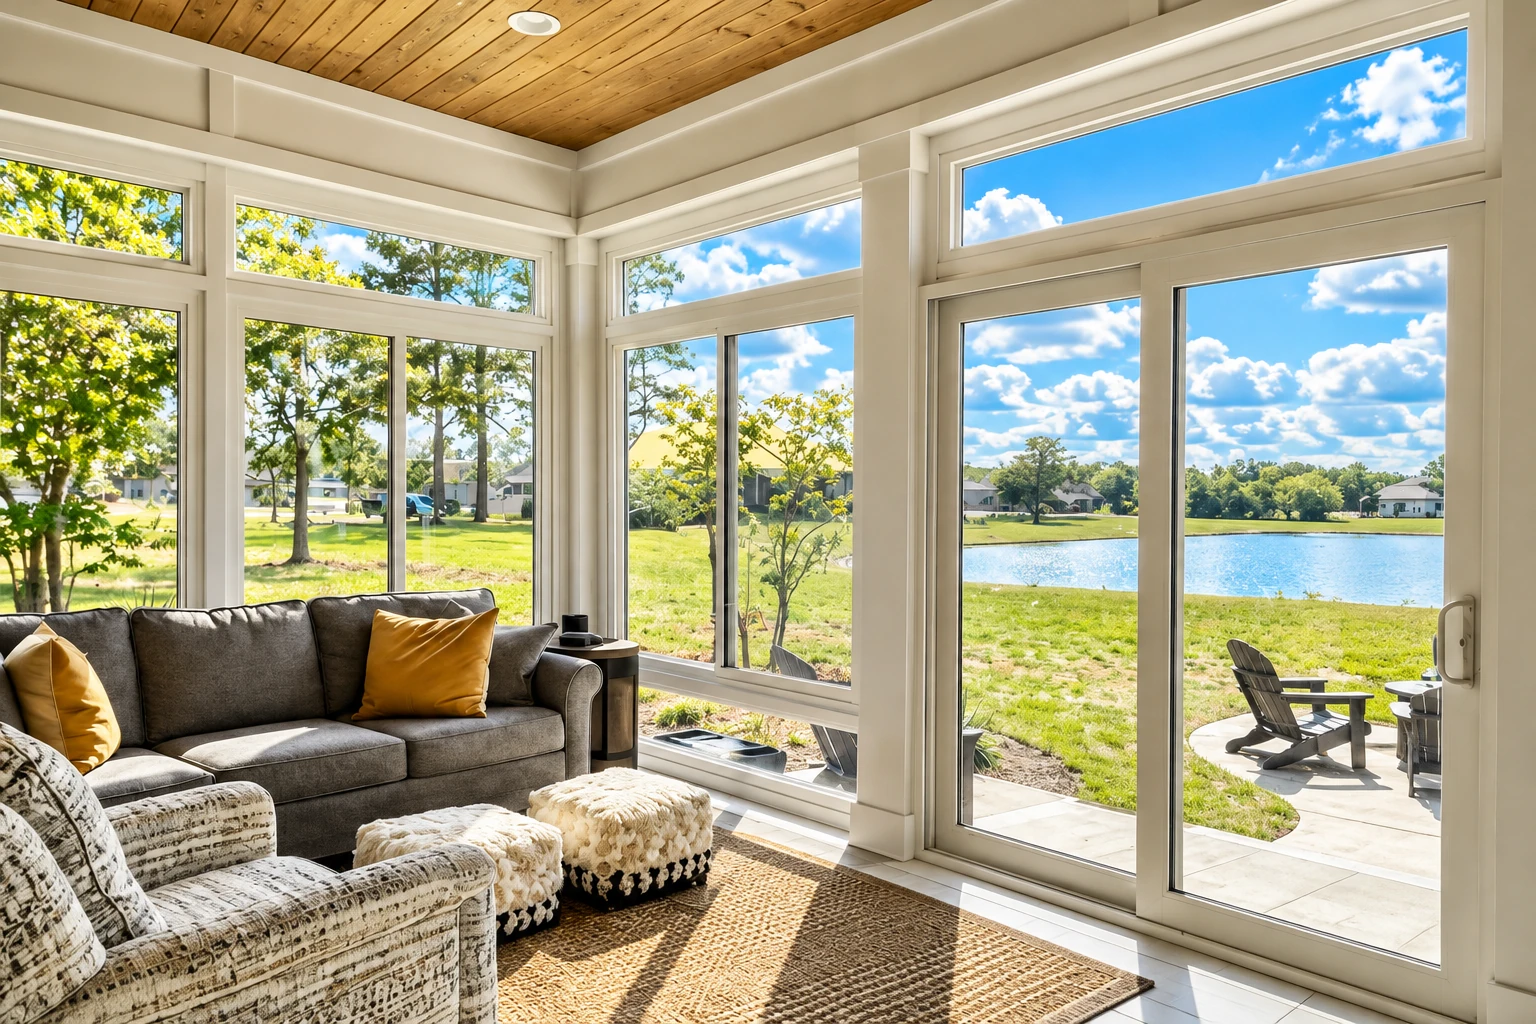
Insulated walls, insulated glass and a real roof make this a room you can use any month, and we'd pick it when it opens off your kitchen or family room.
Lighter framing and single-pane or screened panels cost less than a four season room, and it works well for a back patio you mostly use from spring through fall.
We close in the patio you already have with walls and windows under your existing cover, after checking that the slab and the cover posts can take the extra weight.
For odd-shaped yards, a slope at the back fence or a roofline that won't take a kit room, we size and frame the room to fit the lot you've got.
Our own crew handles the build from footings and framing through glass, roof and trim, so the people who poured the base are the ones who close it in.
Older rooms with leaking seams, foggy glass or a roof that runs hot can often get new glass, roof panels or insulation without tearing out a frame that's still sound.
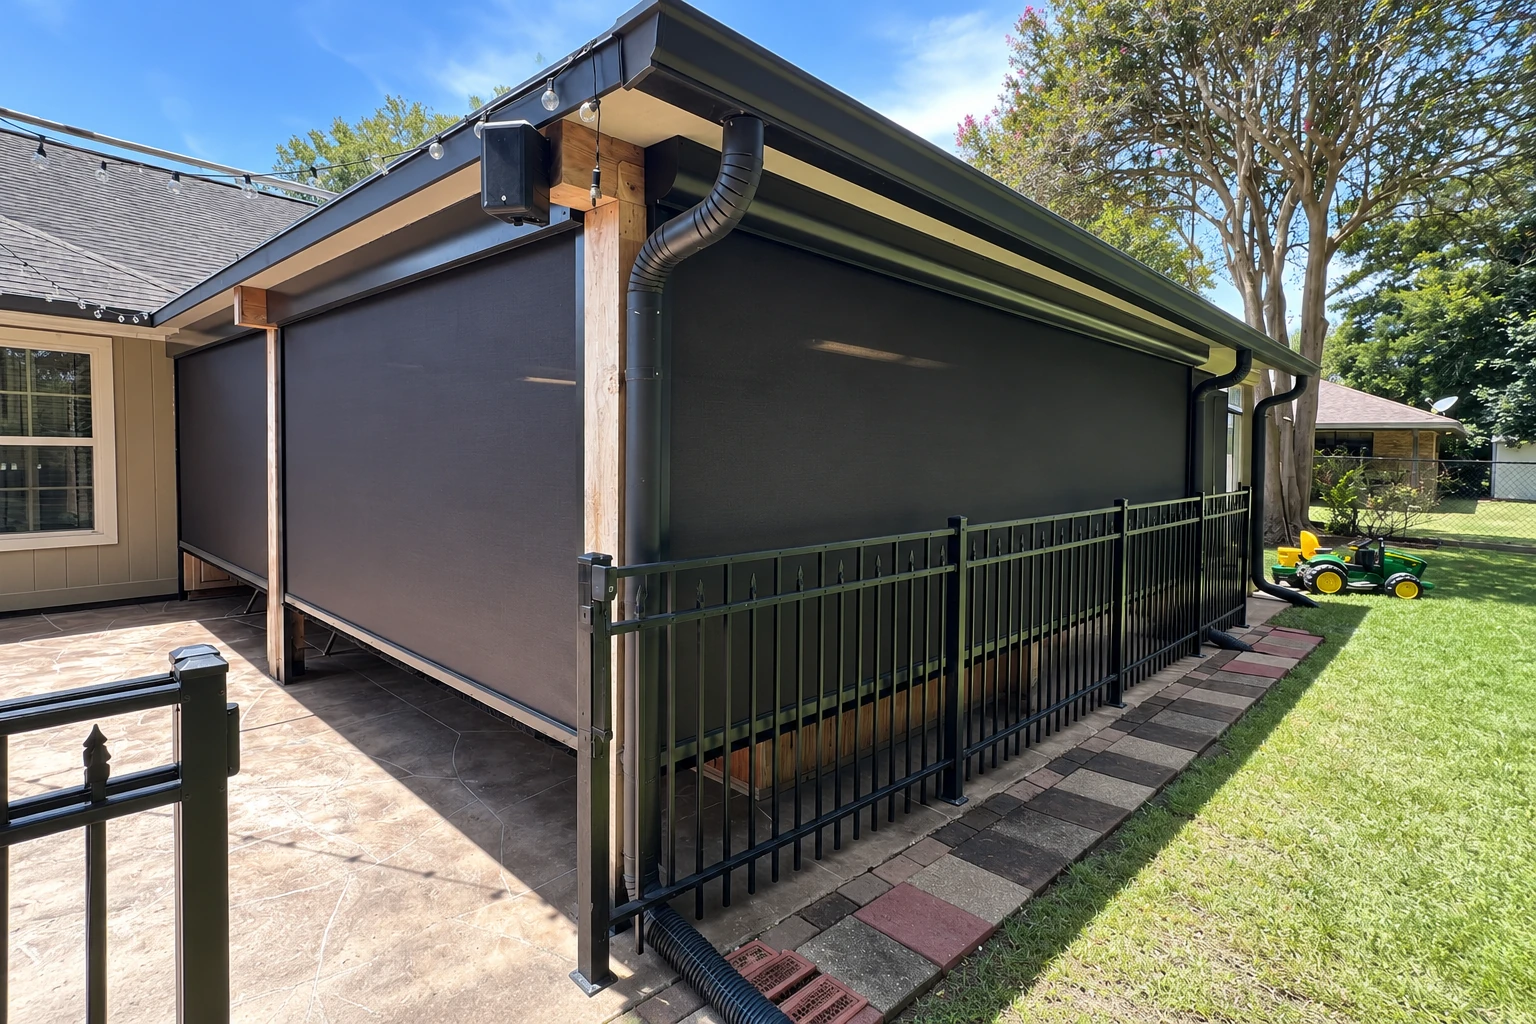
Screen walls on a patio or deck keep the bugs out and the breeze in, and it's usually the lowest-cost way to get a room you'll sit in.
Many patios here were poured when the house was built, so we check thickness, cracks and drainage before deciding whether the room sits on it or needs new footings.
On raised decks over the backyard slopes here, we check the posts, beams and footings first, because a deck built for chairs often isn't built to carry walls and a roof.
Built like the rest of your house, with insulated walls and roof and windows that seal, so it takes a couch and a TV and works like a family room.
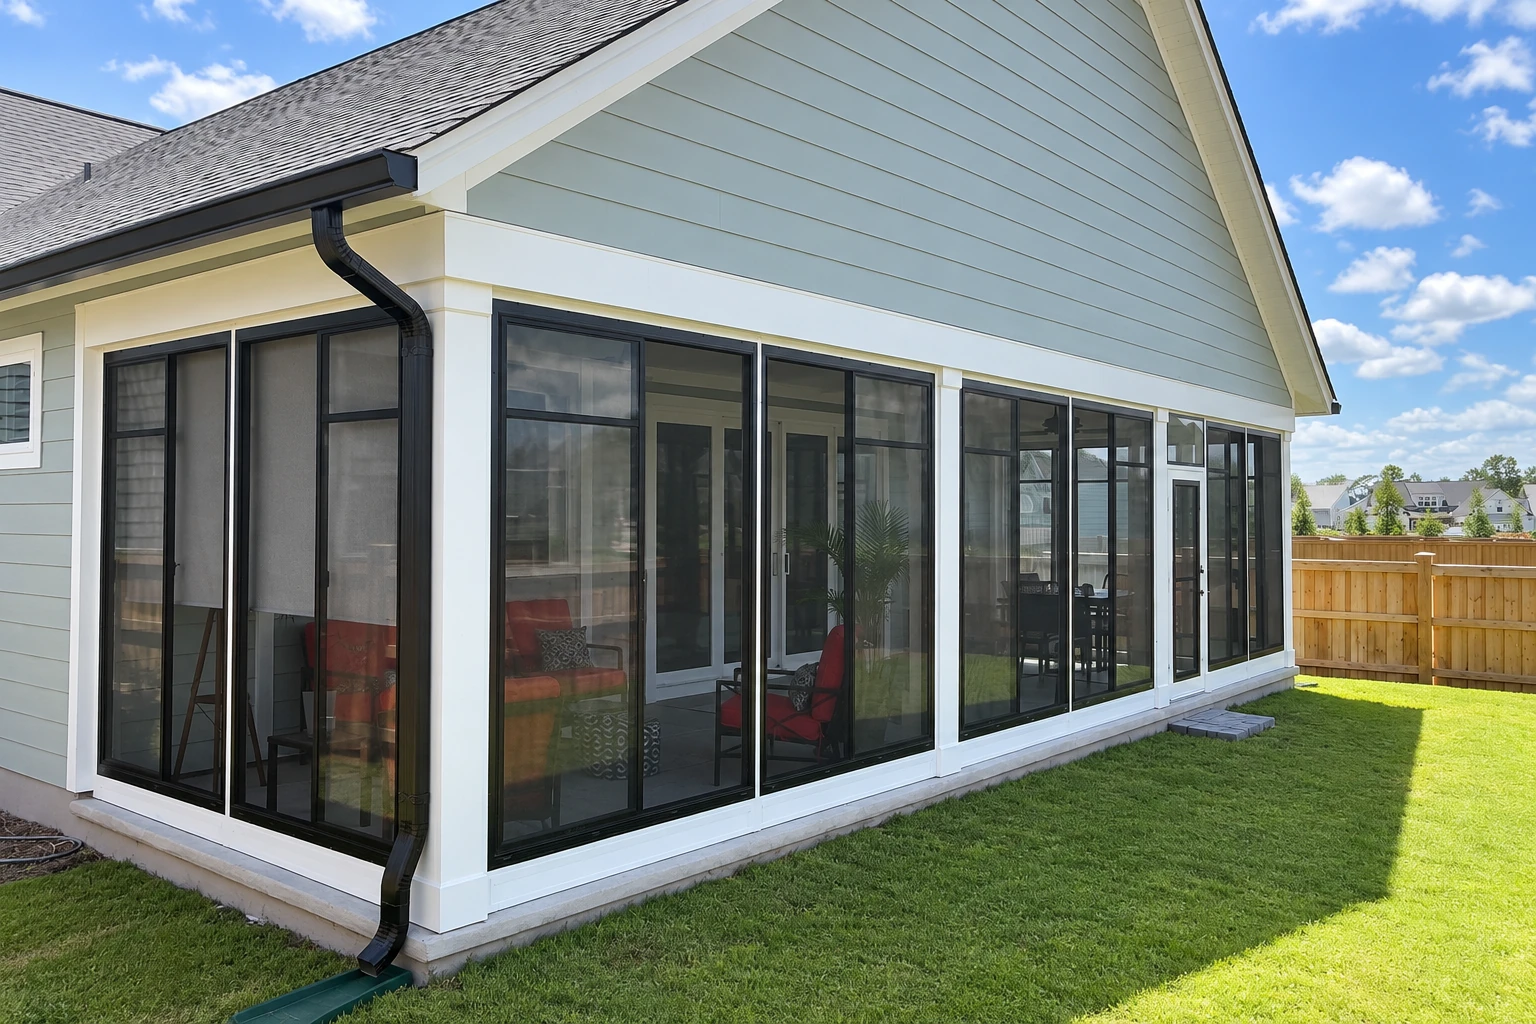
A middle ground between a screen room and a full addition, with windows that slide open, a solid roof and a floor laid over your existing slab once it checks out.
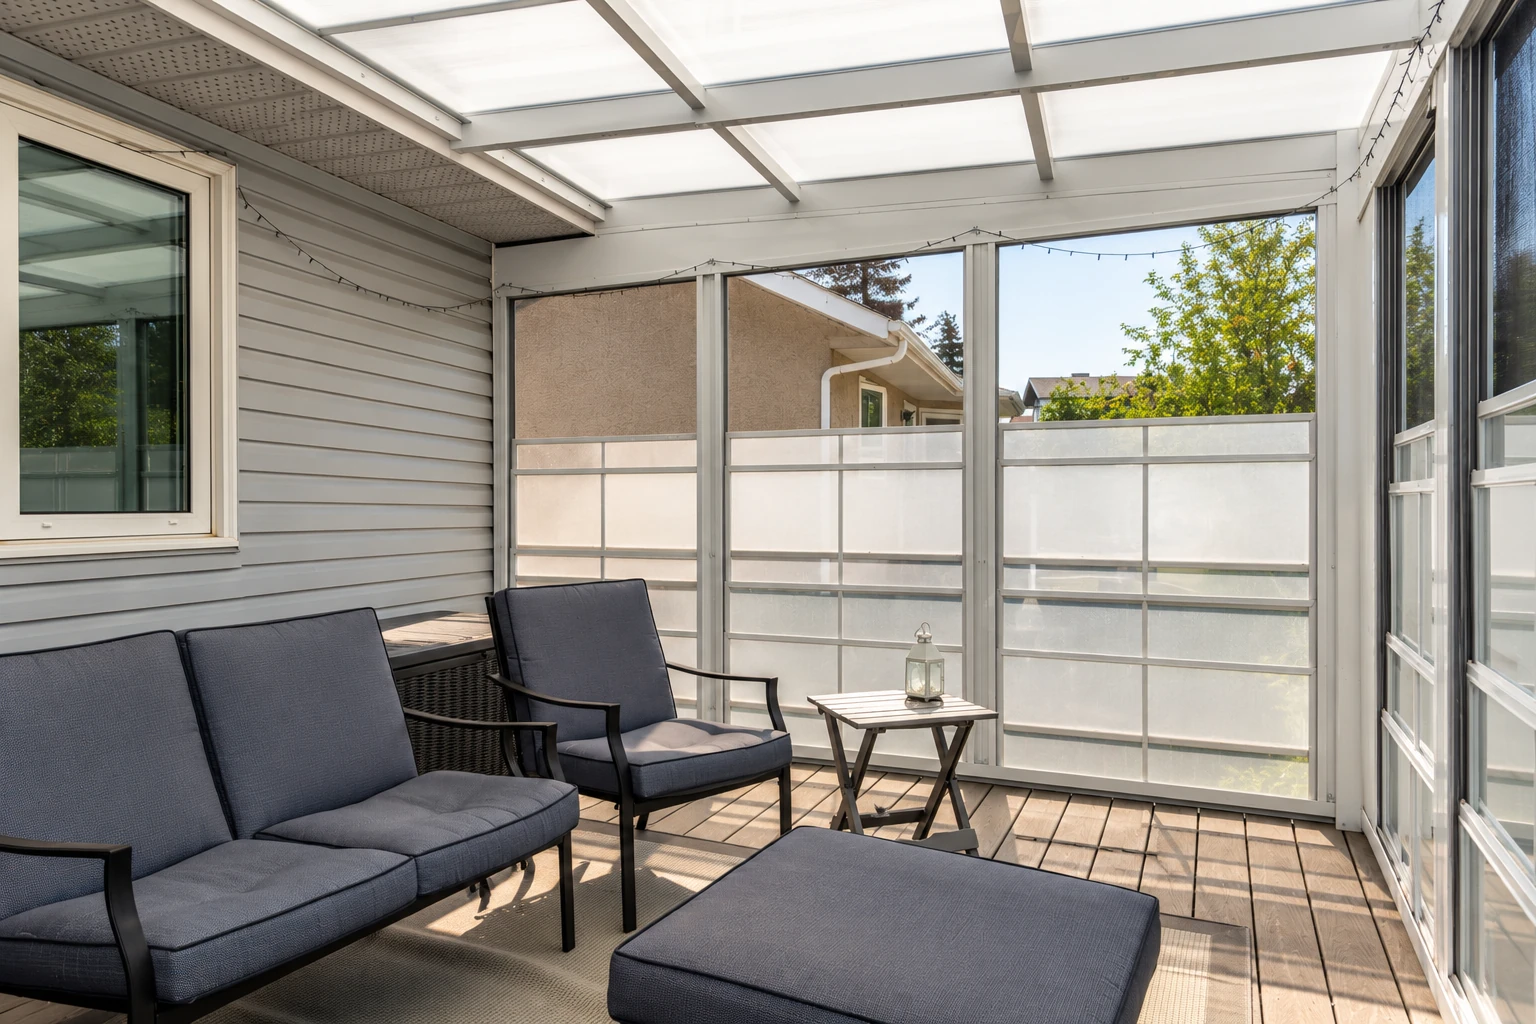
Glass overhead as well as on the walls gives you the most light, but it also brings the most heat, so we talk through which side of the house it faces first.
A solid or lattice cover gives shade over the patio now and can be built so walls go in later, which suits a yard where you're not ready for a full room.
On the first visit I walk the yard, look at the roofline and how you'd use the space, and tell you which room type makes sense before anything is drawn up.
Vinyl frames don't need painting and come in colors that can sit close to your house trim, which helps when your HOA reviews the plans.
Send the form and we'll reply within one business day to set a time for me to come out. The estimate is free and on site, with no pressure and no obligation.
On the visit I measure where the room would go and look at your roofline, because how the new roof ties into yours decides a lot about which room fits.
Standing in your yard, we go over a screen room, a three season room and a four season room, so you can picture how you'd use each one.
After the visit we send a written estimate, so you have the room and its price on paper to look over and compare before you decide anything.
These are the questions we hear most about permits, licenses, fire zones and building on an existing patio in Rancho Santa Margarita.
Yes, the city lists additions among the projects that need a building permit, and a sunroom attached to your house is an addition. We handle that filing and the inspections. If the yard needs grading to make room for the slab, that takes a separate Grading and Encroachment Permit from the city's Public Works Department.
Yes, anyone who builds or alters a building has to be licensed by the Contractors State License Board when the job needs a building permit, uses employee labor, or labor and materials total $1,000 or more. A home improvement contractor needs that license before bidding. The city issues no business licenses, so the state license is the one to ask for. We're licensed and insured.
It may be, because the state's draft maps put parts of the city in Very High, High and Moderate Fire Hazard Severity Zones, so check yours on the city's fire hazard map page. For a sunroom roof, that matters because the city proposed requiring Class A roofing on homes in those zones. We check what applies to your lot before choosing panels.
Often, yes, if the slab is thick enough, level and free of big cracks, and I check that on the first visit. When it isn't, we pour new footings along the edges so the walls and roof have something solid to sit on, which adds to the cost but beats fixing a room that settles later.
These are the Orange County cities with their own page on our site. If your city isn't listed, call or send the form and ask, since we work across the cities around Mission Viejo.
The sooner I see the yard, the sooner your HOA and the city have plans to review, so call (949) 619-8191 or send the form.